Angled & Neo-Angle
Glass cut to meet angled walls and neo-angle corner layouts.

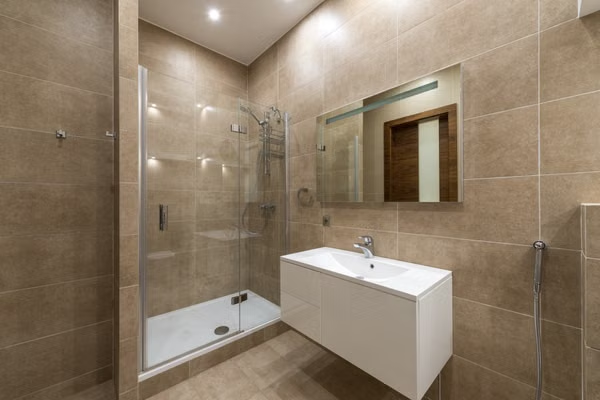
Custom Shower Enclosures
Angled walls, pony walls, benches, niches, and unusual layouts — custom enclosures planned around the way your bathroom is actually built.
Overview
When an opening isn't a simple rectangle, the glass has to be designed for it. We review your photos, confirm the layout on-site, and fabricate to spec.
Configurations
Educational examples, not a product configurator. Your layout is confirmed during the project process.
Glass cut to meet angled walls and neo-angle corner layouts.
Enclosures built on top of a half wall with clean transitions.
Glass planned around built-in benches and shower niches.
Taller enclosures and venting considerations for steam-ready showers.
Glass
Hardware
Available options vary by project and supplier. Final specifications are confirmed during the project process.
Send Project PhotosCustom Shower Enclosures
Send a few photos and we will help determine the best approach for your layout.
West Palm Beach and surrounding Palm Beach County communities
Corners, pony walls and angled openings may need a combination of fixed panels and a door. Each layout is reviewed before glass is ordered.
Clear · Frosted · Textured
Chrome · Brushed Nickel · Matte Black
Includes: A custom door-and-panel layout, standard clear glass, basic hardware, measurement and installation.
May change with: Number of panels, angles, support details, glass, finish, removal and access.
Indicative guidance only. Final price is confirmed after professional measurements and design approval.
Photos support an initial discussion. Final glass sizes, attachment conditions and design need professional review and measurements before fabrication.
Compare how each style opens. Final layout and support are confirmed during professional measurement.
A practical option when space outside the shower is limited.
Opening space: Panels slide alongside each other; entry width depends on the measured opening.
Allow access to rollers and both sides of the glass for care.
A clean, open look where there is room for a door to swing.
Opening space: Keep a clear swing path around vanities, toilets and other fixtures.
A specialist confirms hinge support and the opening direction.
An open walk-in entry with a fixed glass screen.
Opening space: Panel size and shower-head position help manage water escape.
An open entry does not create a fully sealed enclosure.
Optional preferences only. Availability, compatibility and any extra cost are confirmed after professional review.
privacy
Softens visibility through the shower enclosure.
Indicative extra: $250Subject to final specifications
Confirm privacy level, glass appearance and system compatibility with the selected product.
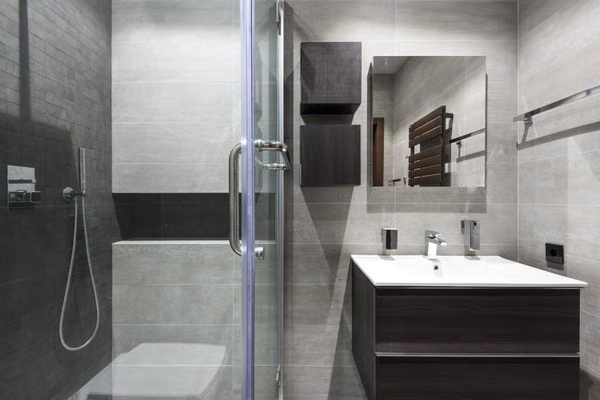
finish
Creates a defined accent that can coordinate with dark fixtures.
Indicative extra: $180Subject to final specifications
Finish availability varies by hardware system. Use manufacturer-approved cleaning products.
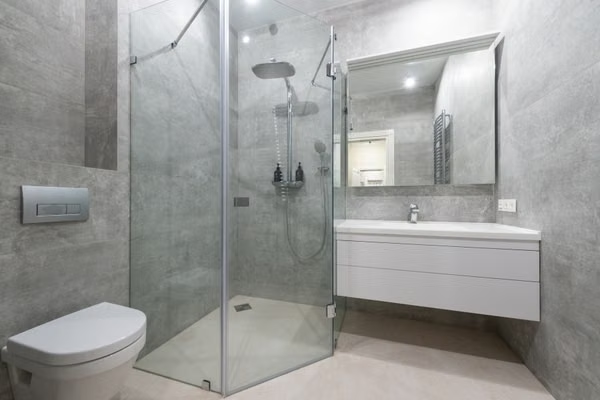
glass
Preserves sight lines to tile and the rest of the bathroom.
Indicative extra: $0Subject to final specifications
Clear glass needs routine cleaning. Glass thickness and specifications are confirmed during design.
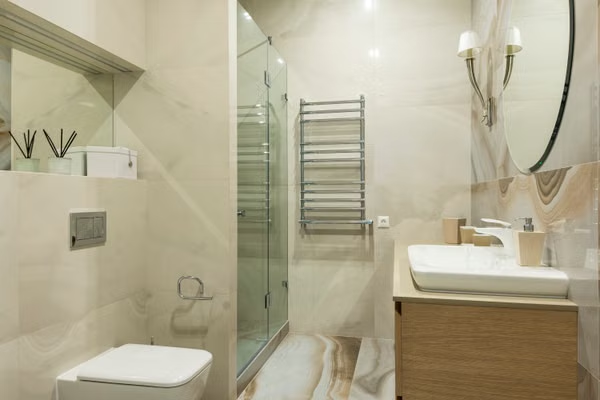
coating
May make routine care easier when used with the approved cleaning routine.
Indicative extra: $220Subject to final specifications
Does not eliminate cleaning or guarantee resistance to stains, water spots or water escape.